
Address
2109 21 Avenue, Bowden, AB
Price
$ 315,000
Property Attributes
- ID#A2328085
- TypeSingle Family
- Listing Status Active
- CityBowden
- Postal CodeT0M 0K0
- Style1 and Half Storey
- Year Built1942
- Price$ 315,000
- Bedrooms2
- Full Bathrooms2
- Half Bathrooms0
- Sqr Footage1243
- Lot Size0.137741 Acres
Data Source:
Pillar 9 Technologies
Property Description
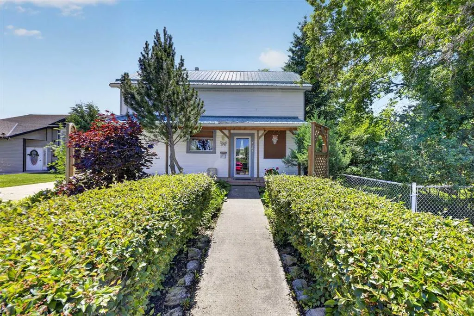
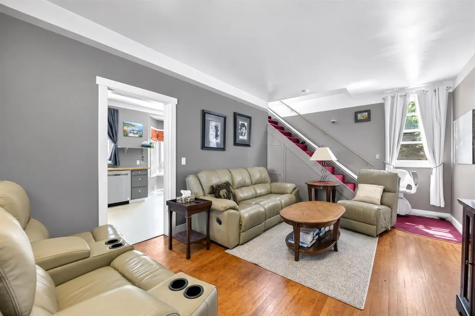
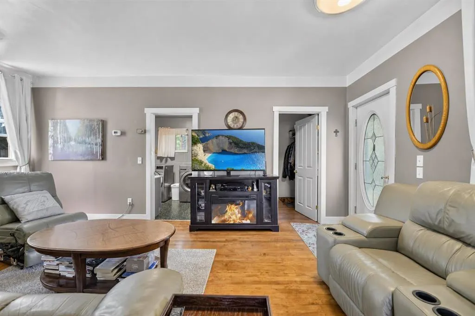
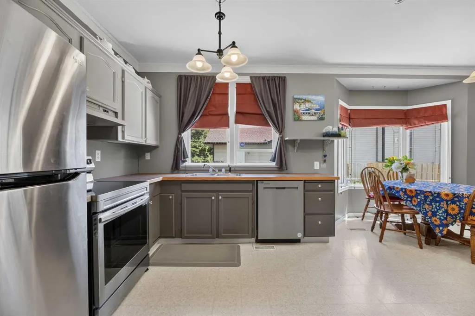
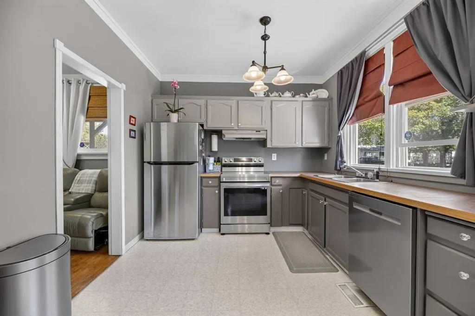
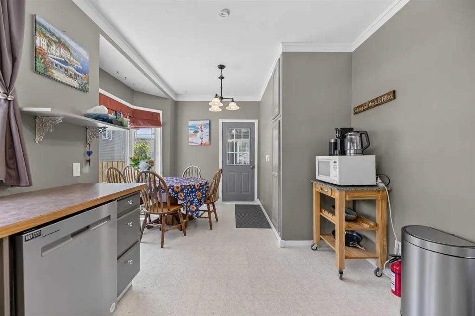
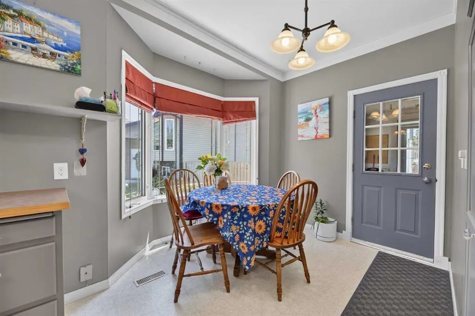
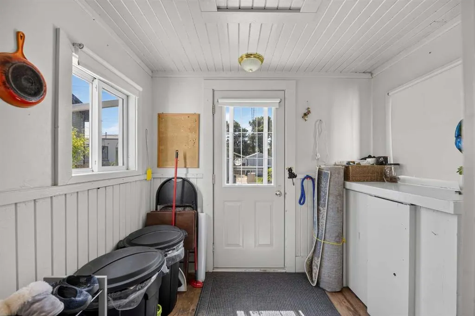
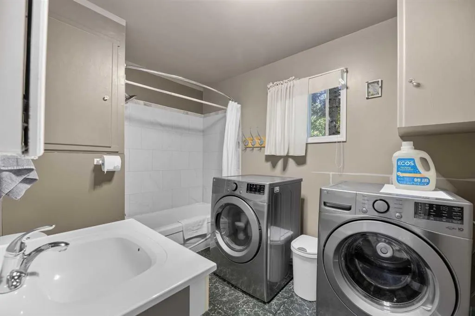
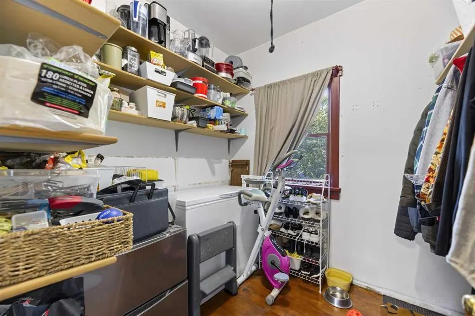
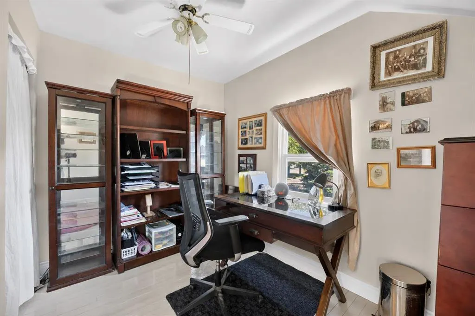
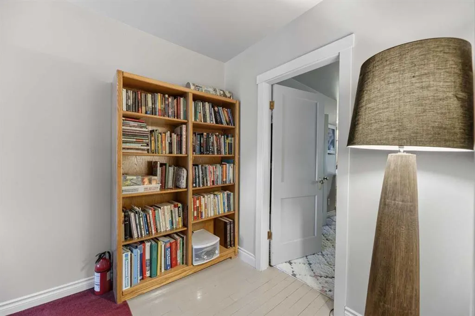
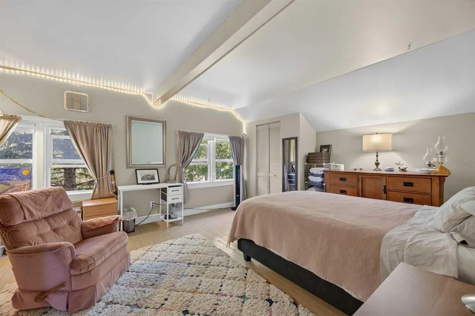
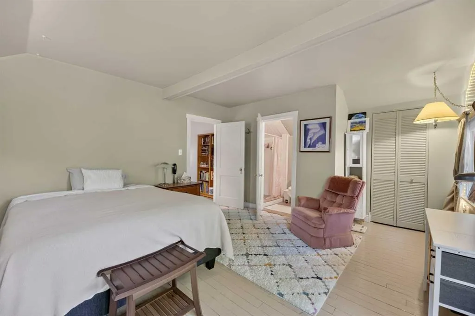
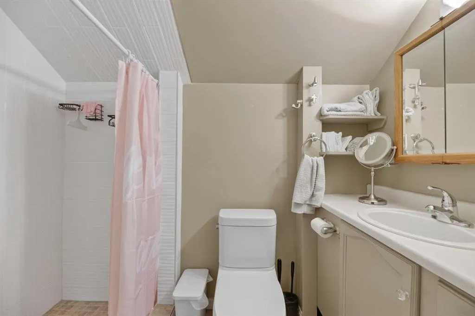
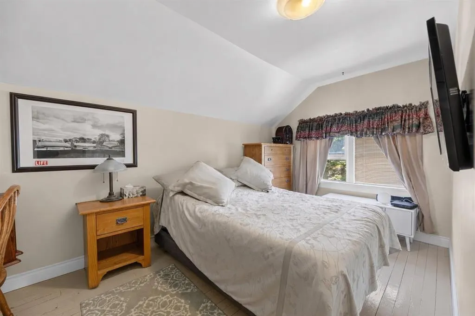
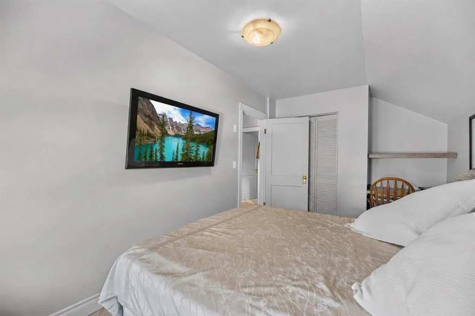
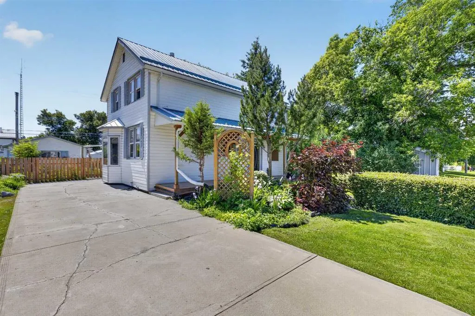
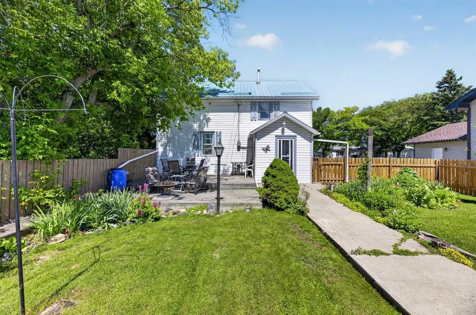
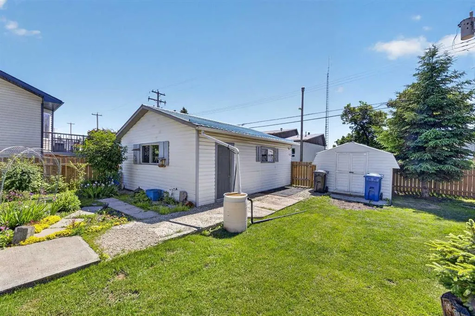
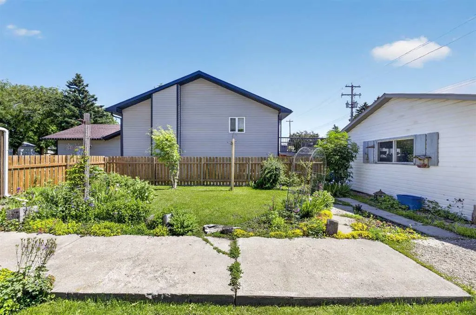
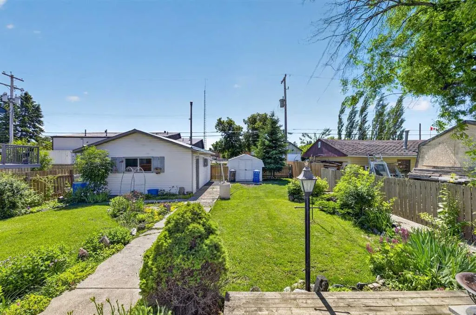
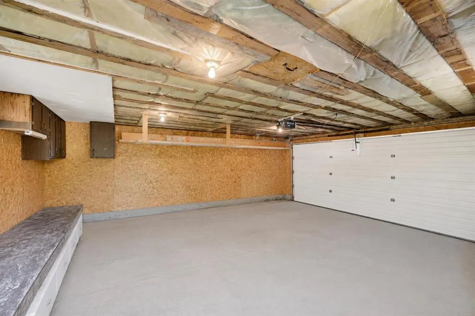
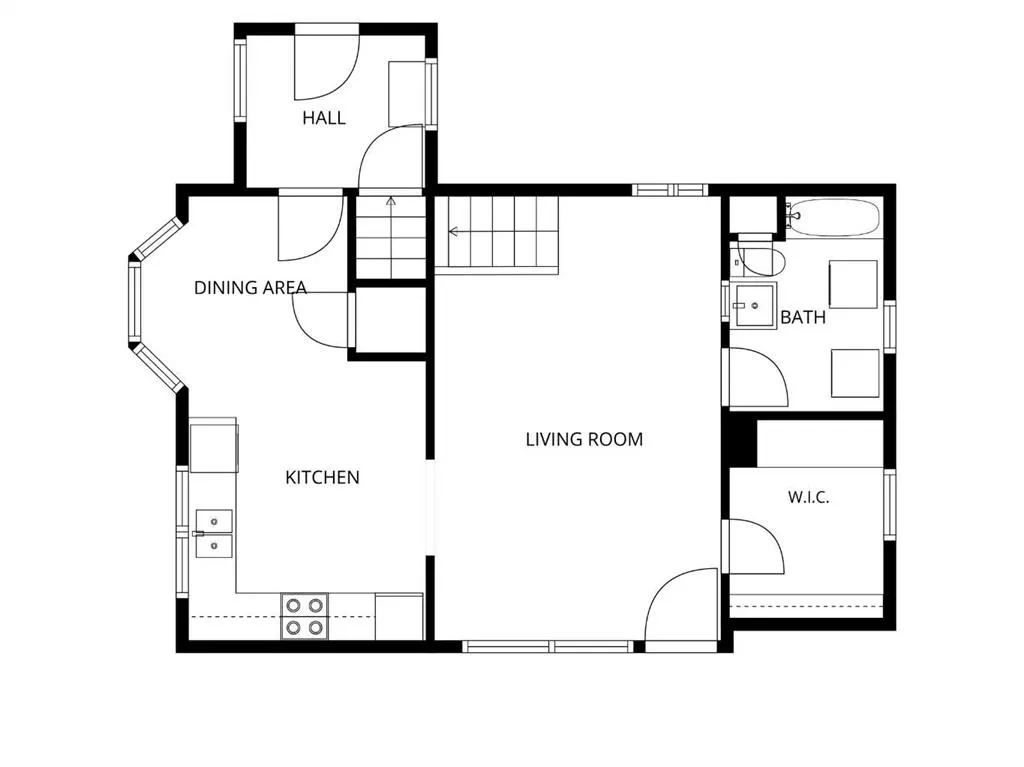
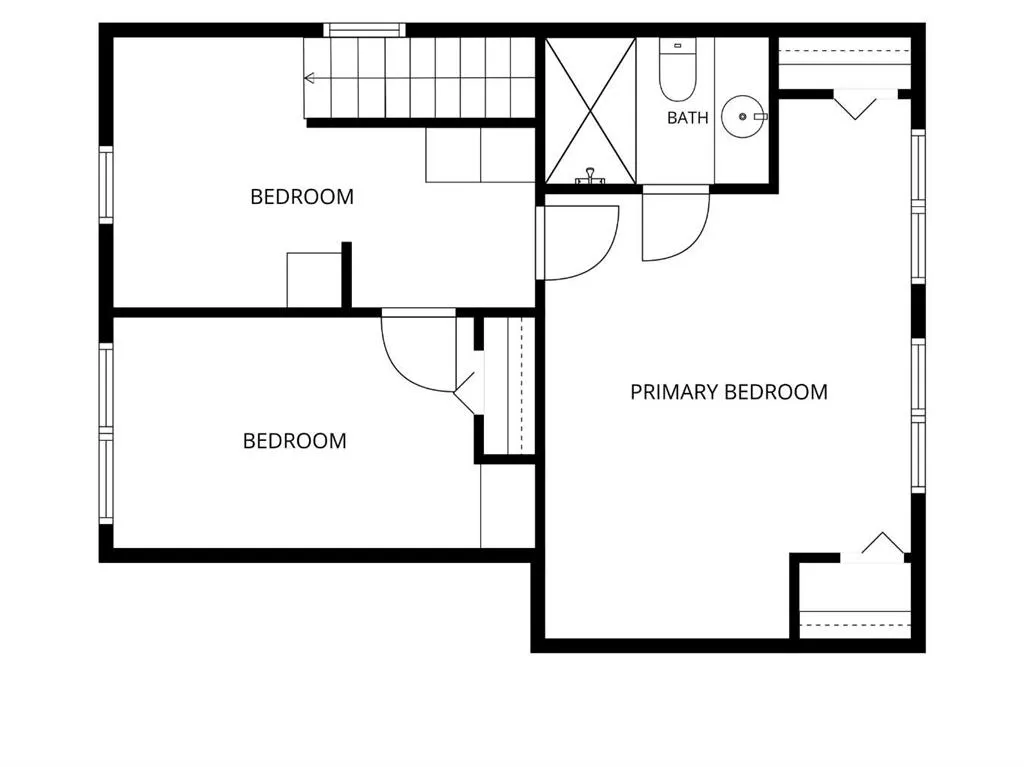
This 1½ storey home offers the perfect combination of charm, functionality, and thoughtful upgrades, all located just steps from Bowden School! Whether you're raising a family, working from home, or simply looking for a move-in ready property with incredible garage space, this home is sure to impress. From the moment you arrive, you'll appreciate the exceptional curb appeal. The beautifully landscaped yard features mature shrubs, colorful flower beds, and plenty of green space to enjoy throughout the seasons. The oversized driveway provides ample room for multiple vehicles, your RV, boat, or trailer, making parking a breeze. Step inside to discover a bright and welcoming home filled with natural light from the large windows. The spacious kitchen is equipped with newer appliances and flows effortlessly into the dining and living areas, creating a warm and inviting space for everyday living and entertaining. A generous storage room and pantry provides an abundance of space for groceries and household essentials, while the convenient main floor laundry and full bathroom add to the home's practical layout. Upstairs, you'll find a cozy office nook that's perfect for working from home, studying, or creating your own reading retreat. Two comfortable bedrooms complete the upper level, including a spacious primary suite featuring a 3 pc ensuite with a custom tiled shower. A mobility chair lift on the staircase offers convenient access to the upper floor, making the home an excellent option for those with reduced mobility or anyone planning for long-term accessibility. The oversized double garage is a dream come true for hobbyists and mechanics alike. With plenty of room for two vehicles plus workspace, it's the ideal spot for woodworking, projects, or finally building that dream workshop you've always wanted. Located in the welcoming community of Bowden, you'll enjoy small-town living with big conveniences. Bowden School is only a short walk away, making school drop-offs quick and easy, while the town's affordable and beautifully maintained 9-hole golf course is just minutes away for an enjoyable round with friends. Commuters will also appreciate the quick and convenient access to Highway 2, providing an easy drive to both Red Deer and Calgary. This home has a pre-listing inspection available upon a successful offer.
| Price History | |
|---|---|
| 7/9/2026 | Listed $315,000 |
General Features
| Heating | Forced Air,Natural Gas |
|---|---|
| Cooling | None |
| Roof | Metal |
| Appliances | Dishwasher,Electric Stove,Garage Control(s),Range Hood,Refrigerator,Washer/Dryer,Window Coverings |
| Zoning | R1 |
| Number of Garage Spaces | 2 |
| Restrictions | Encroachment |
| Year Built | 1942 |
| Architectural Style | 1 and Half Storey |
| Community Features | Golf |
| Levels | One and One Half |
| Property Subtype | Detached |
| Transaction Type | For Sale |
| County | Red Deer County |
| Property Type | Residential |
| Subdivision Name | NONE |
| Parking Total | 4 |
| Construction Materials | Vinyl Siding,Wood Frame |
| Full Baths | 2 |
| Status | Active |
| City | Bowden |
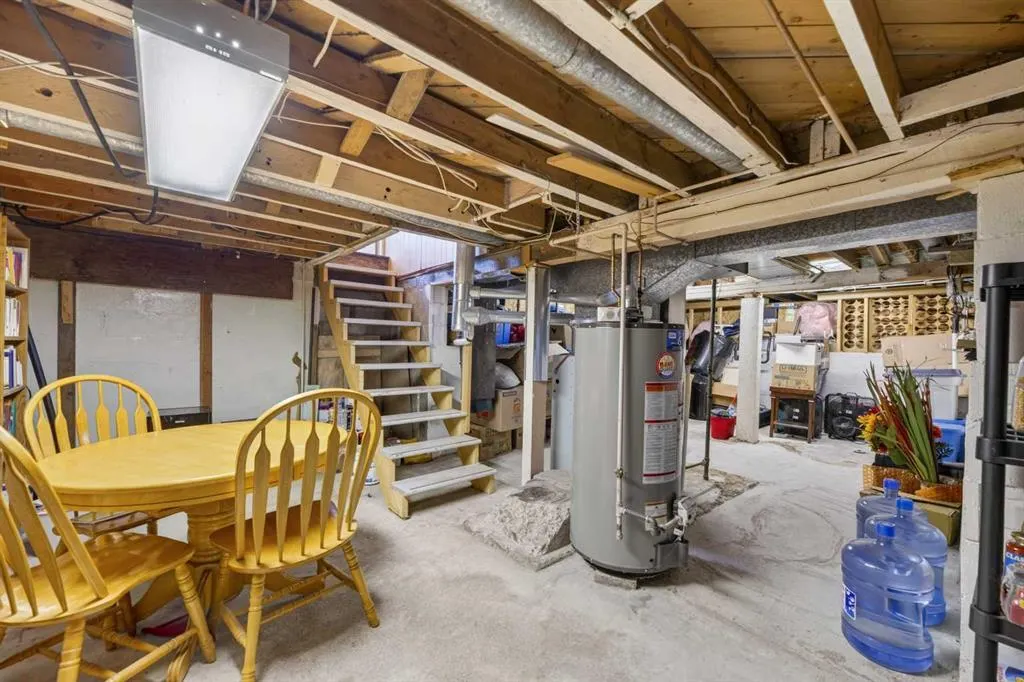
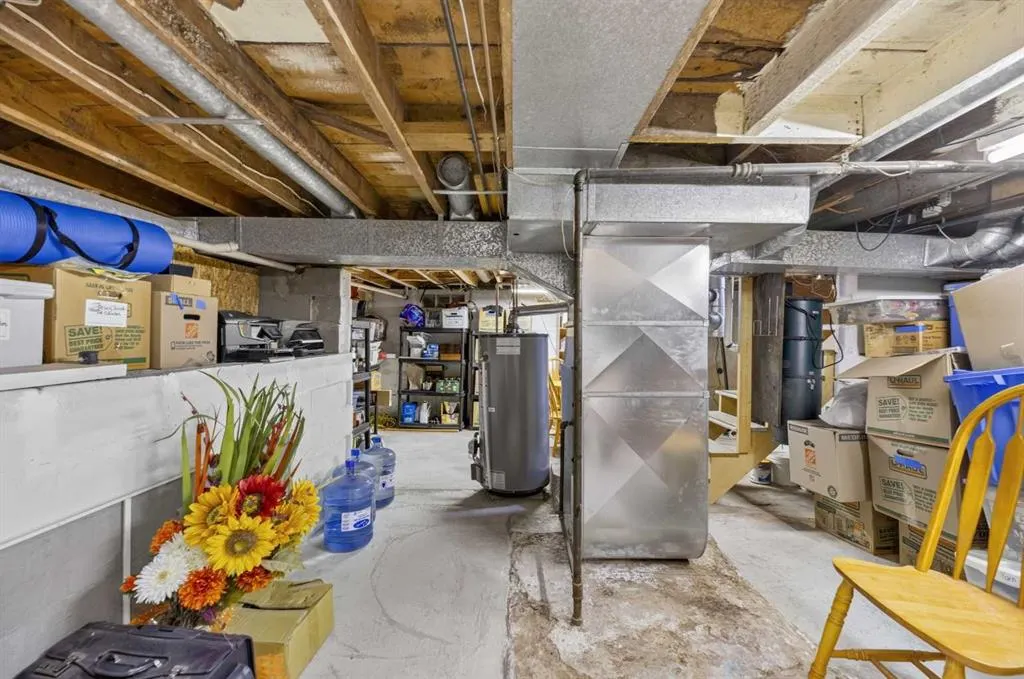
| Basement Development | Unfinished |
| Virtual Tour URL Unbranded | https://youtube.com/shorts/hVntC5MpM6U?feature=share |
| Structure Type | House |
| Standard Status | Active |
| Condo Type | Not a Condo |
| Suite | No |
Interior Features
| Interior Features | Ceiling Fan(s),High Ceilings,Laminate Counters,No Smoking Home |
|---|---|
| Basement | Full |
| Flooring | Hardwood,Linoleum,Vinyl |
| Basement Features | None |
| Bedrooms Above Grade | 2 |
| Rooms Above Grade | 5 |
| Ensuite | Yes |
| Total Bedrooms | 2 |
| Below Grade Finished Area Unit Type | SquareFeet |
| Total Baths | 2 |
| Laundry Features | Main Level |
| Main Level Finished Area | 626.00 |
| Main Level Finished Area Metres | 58.16 |
| Main Level Finished Area SF | 626.00 |
| Main Level Finished Area Srch Sq | 626.00 |
| Main Level Areas | SquareFeet |
Exterior Features
| Exterior Features | Garden,Private Yard,Rain Barrel/Cistern(s),Storage |
|---|---|
| Lot Features | Back Lane,Back Yard,Front Yard,Garden,Interior Lot,Landscaped,Lawn |
| Fencing | Partial |
| Inclusions | Mobility chair lift,TV Bracket in upper bedroom |
| Parking Features | Concrete Driveway,Double Garage Detached,Parking Pad,RV Access/Parking |
| Frontage Length | 15.24M 50`0 |
| Foundation | Poured Concrete |
| Lot Size Acres | 0.14 |
| Garage Y/N | Yes |
| Lot Size Square Feet | 6000 |
| Frontage Ft | 50.00 |
| Patio And Porch Features | Front Porch,Rear Porch |
Amenities
- Foreclosure
- Views
- Short Sale
- New Construction
- Adult 55+
- Lease To Own
- No Strata Fees
- Furnished
- Primary On Main
- Air Conditioning
- Seller Finance
- Green
- Fixer Upper
- Horse
- Golf
- Fireplace
- Deck
- Garage
- Basement
- Pool
Property vs Single Family Average in T0M 0K0
Price
Year Built
Visits
 Data is supplied by Pillar 9™ MLS® System. Pillar 9™ is the owner of the copyright in its MLS® System. Data is deemed reliable but is not guaranteed accurate by Pillar 9™. The trademarks MLS®, Multiple Listing Service® and the associated logos are owned by The Canadian Real Estate Association (CREA) and identify the quality of services provided by real estate professionals who are members of CREA. Used under license.
 All information deemed reliable but not guaranteed. All properties are subject to prior sale, change or withdrawal. Neither listing broker(s) or information provider(s) shall be responsible for any typographical errors, misinformation, misprints and shall be held totally harmless. Listing(s) information is provided for consumer's personal, non-commercial use and may not be used for any purpose other than to identify prospective properties consumers may be interested in purchasing. The data relating